


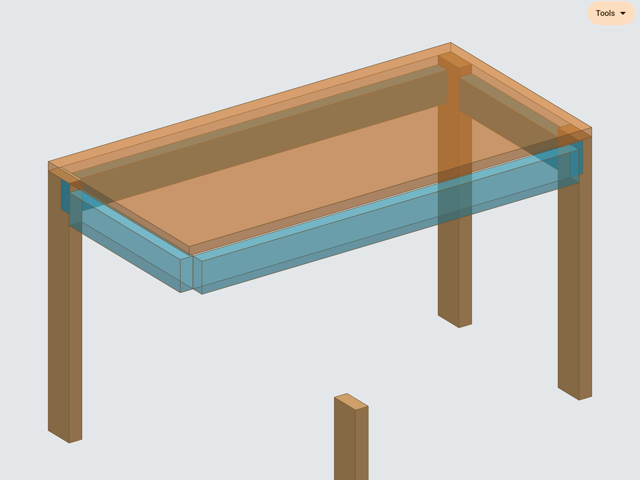
Built for how wood actually goes together
Design parts to actual stock dimensions, test joint clearances, and catch alignment mistakes before making the first saw cut.
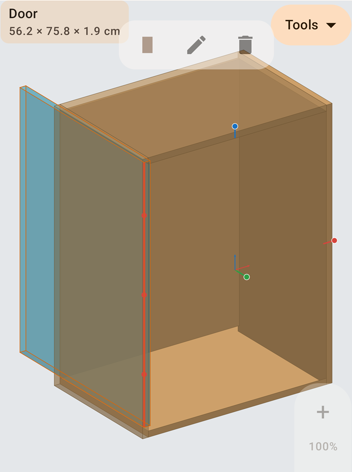
Doors that swing on real hinges
Hang a door on real hinges and play the swing. If it catches on the carcass or face frame, you find out in 3D, not at the saw table.
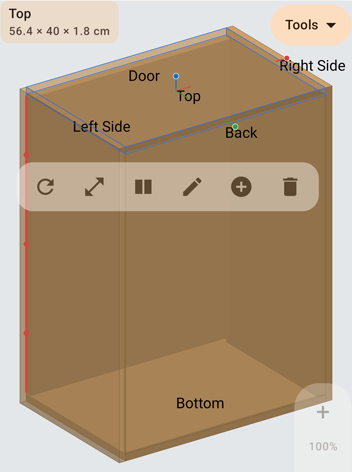
Parts that snap flush
Carry a board towards another and pick the face it lands on while it is still in your hand. No manual coordinate math required.
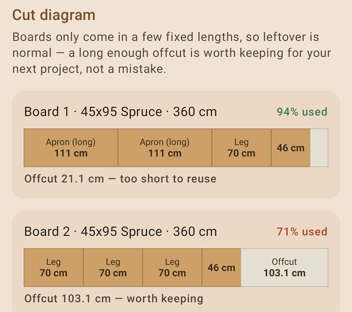
Commercial board cutting diagrams
Every part placed on a real commercial board length, with the offcut measured so you know whether it is worth keeping for your next project.
Start from a template, or from a bare board
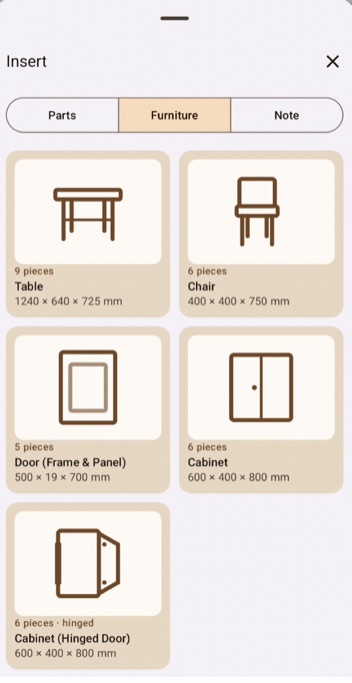
Five starting points, and each one is a model rather than a picture of one: a table, a chair, a frame and panel door, a cabinet, and a cabinet whose door is already on its hinges. They open with every part cut to size and named, and every one of those sizes is yours to change.
Or open an empty plan and add boards one at a time. A template is a head start, not a track you have to stay on.
Numbers you can take to the yard
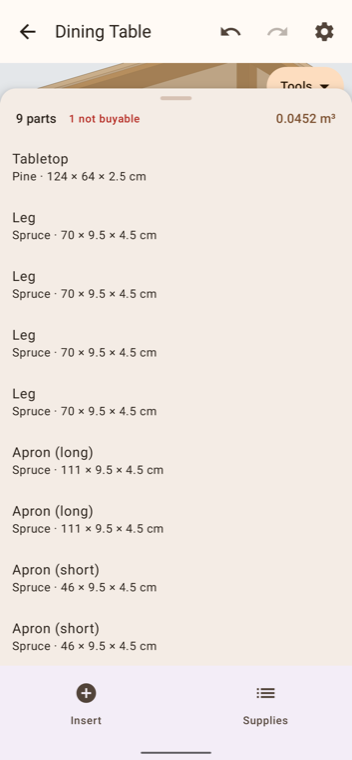
The cut list comes straight from your 3D model, so it always matches what you drew. Every part shows its wood and its finished size, with the total amount of wood at the top.
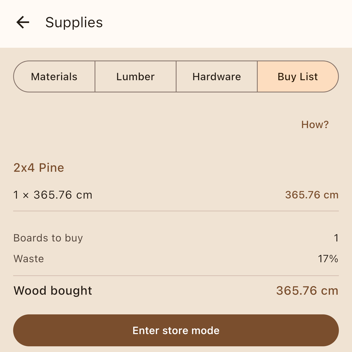
The buy list goes one step further: it works out which boards to buy, in the sizes the shop actually sells, then shows you which parts to cut from each board.
What is free, and what is not
No subscription. Planning a build is bursty, and charging monthly would cost the most in the months you use it least.
No account and no ads. Free forever.
- The 3D design canvas, with parts sized to the millimetre
- Working hinges, and the swing to test them
- Five furniture templates: table, chair, door and two cabinets
- The cut list, in metric or imperial
- Materials, lumber profiles and hardware
- Plans saved securely on your device
Pay once, own forever. Restores on any device.
- The buy list: how many boards, in the lengths shops actually sell
- Cutting diagrams showing which part comes from which board
- Store mode, readable one-handed in the aisle
- Export a plan as PNG or vector PDF
What the buy list actually does
The cut list says what your parts measure. The buy list goes one step further and works out which boards to put in the trolley, in the lengths the shop stocks, then tells you how much of each one you will use and how much is offcut.
Store mode: readable one-handed in the aisle
Built for hands holding lumber
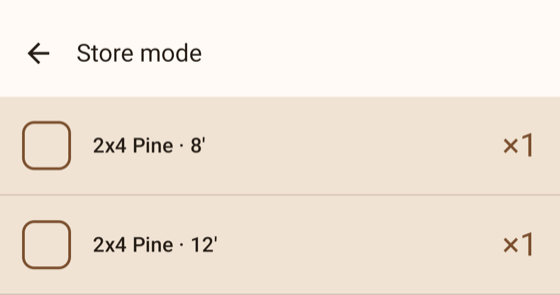
Store mode takes everything else off the screen. In the lumber aisle, your hands are full of stock; tick boxes are oversized so you can check off 8-foot and 12-foot boards with your thumb as you load the cart.
Get the app
Install on iOS and Android to begin designing your next project.

